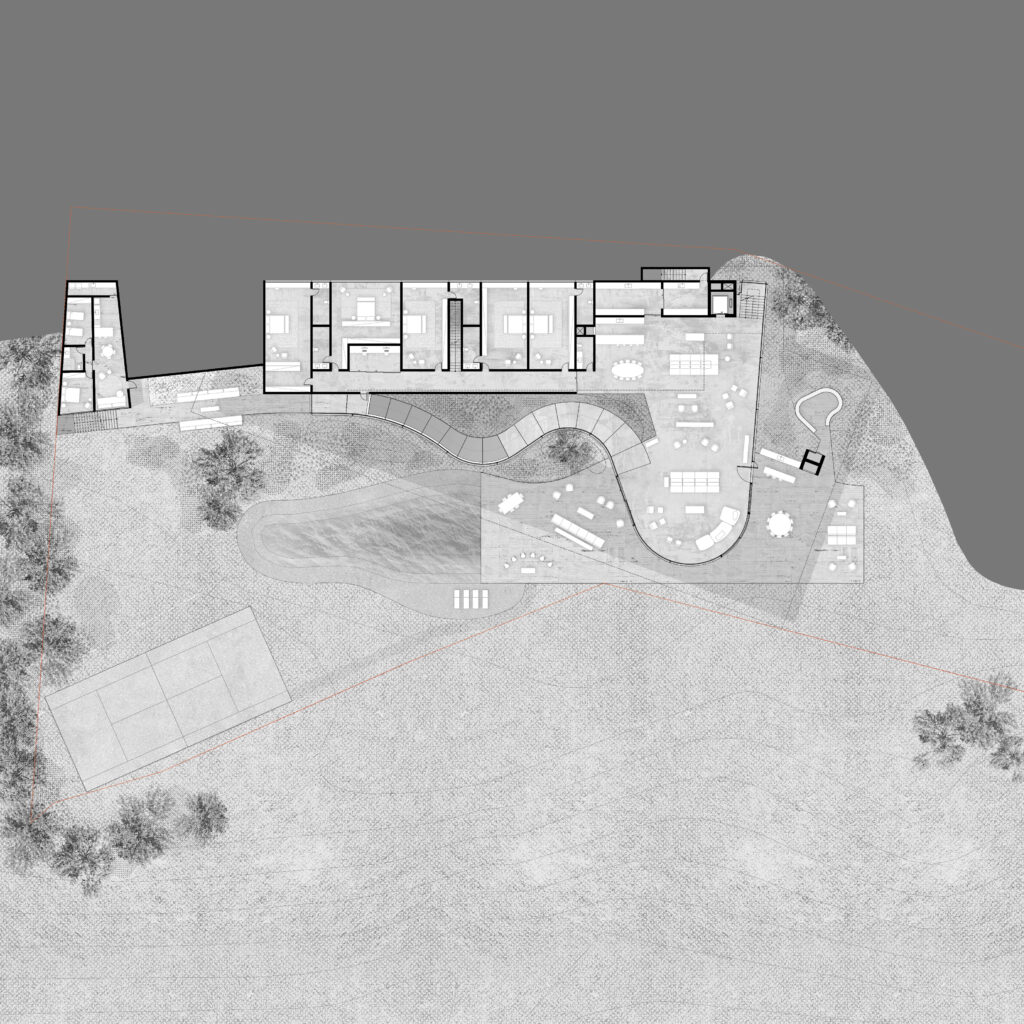
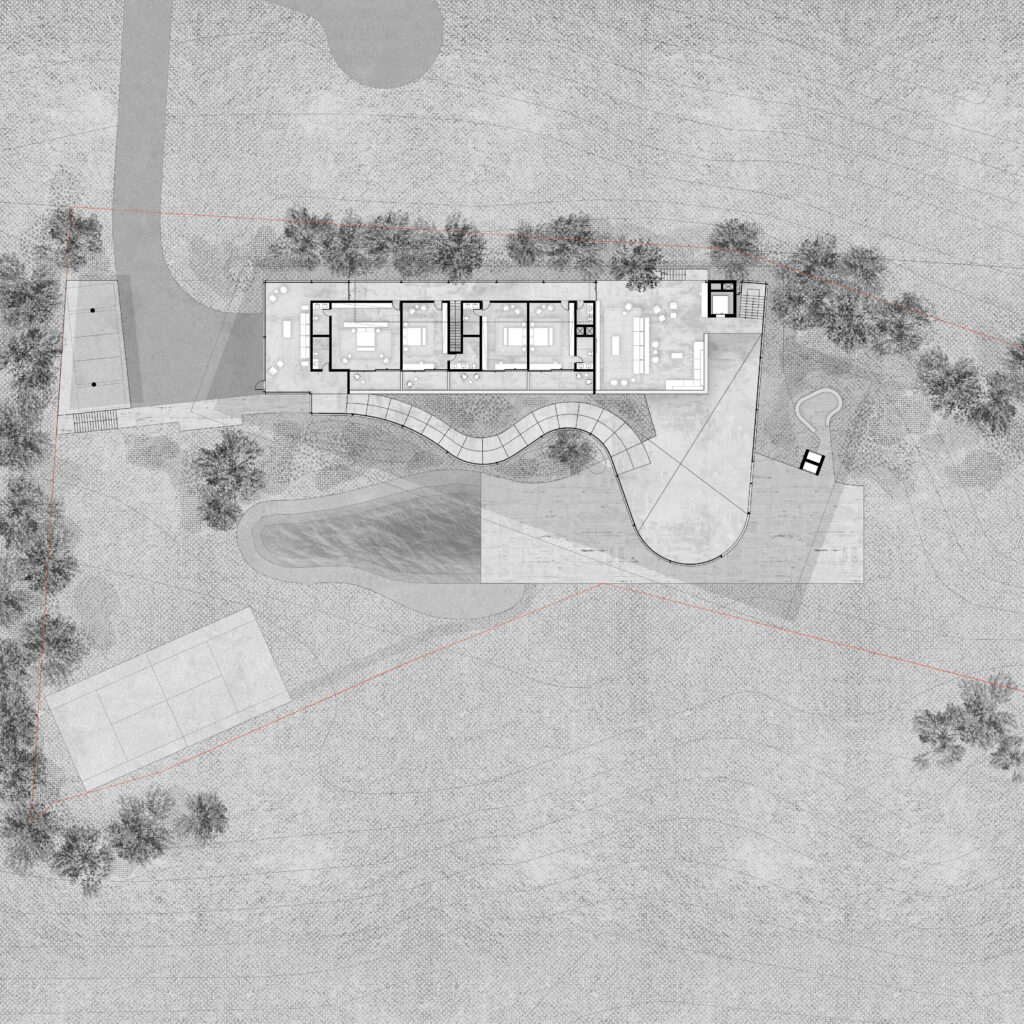
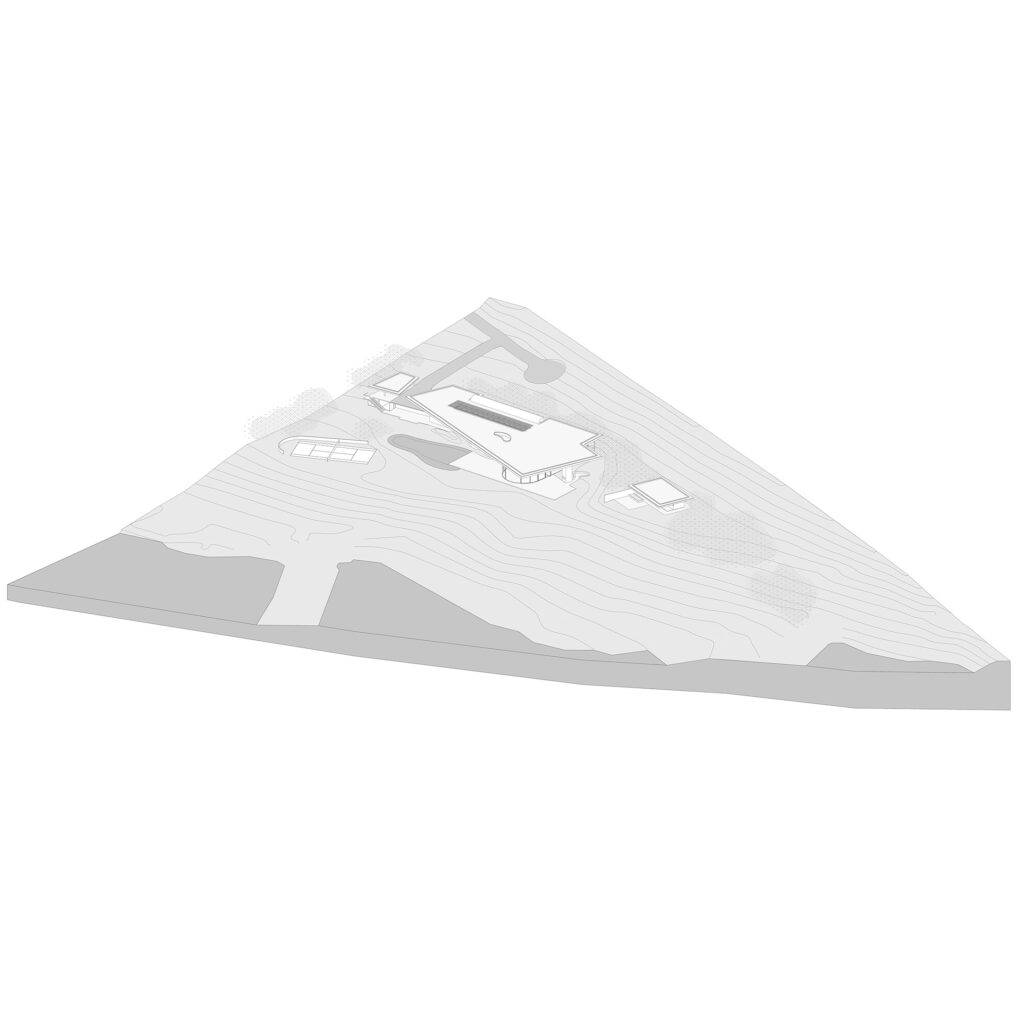
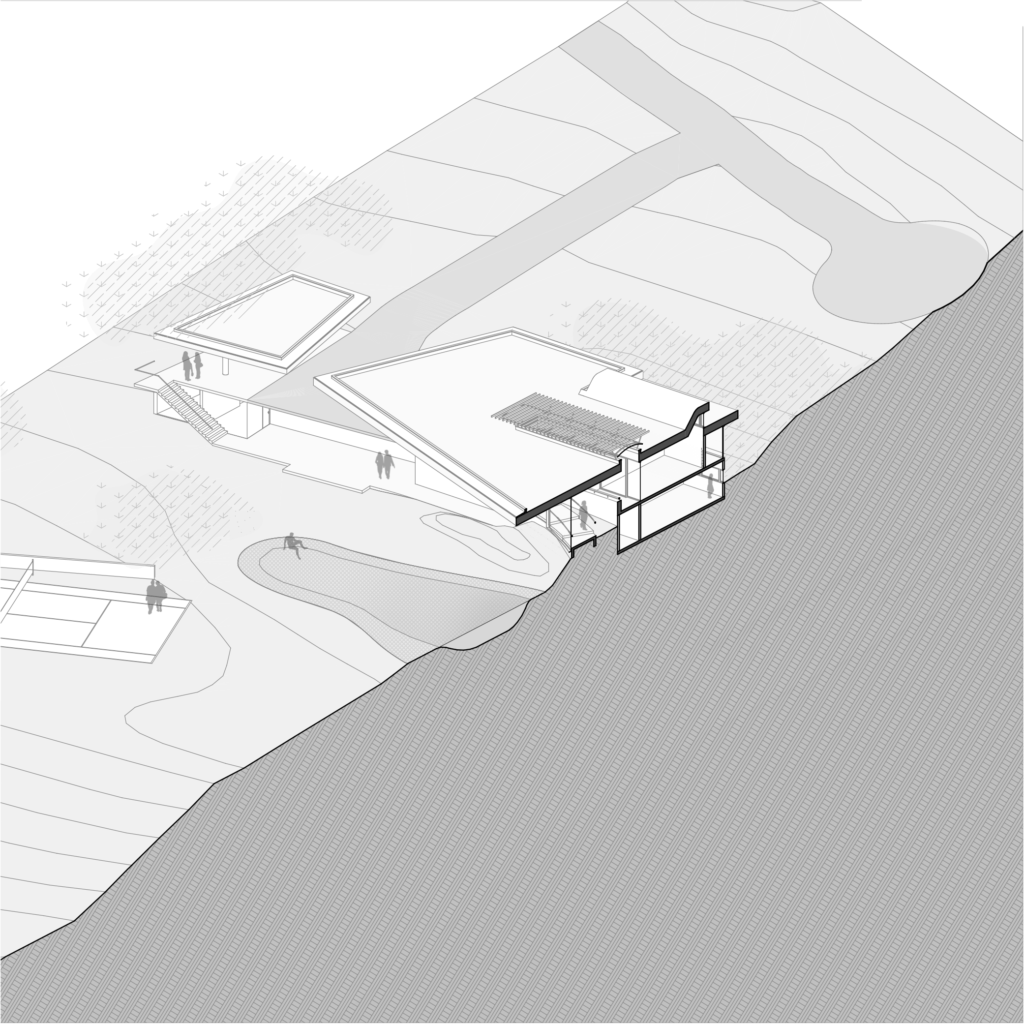
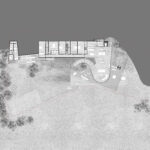
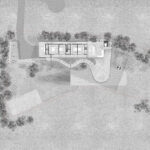
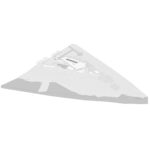
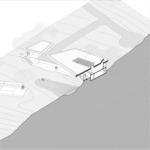
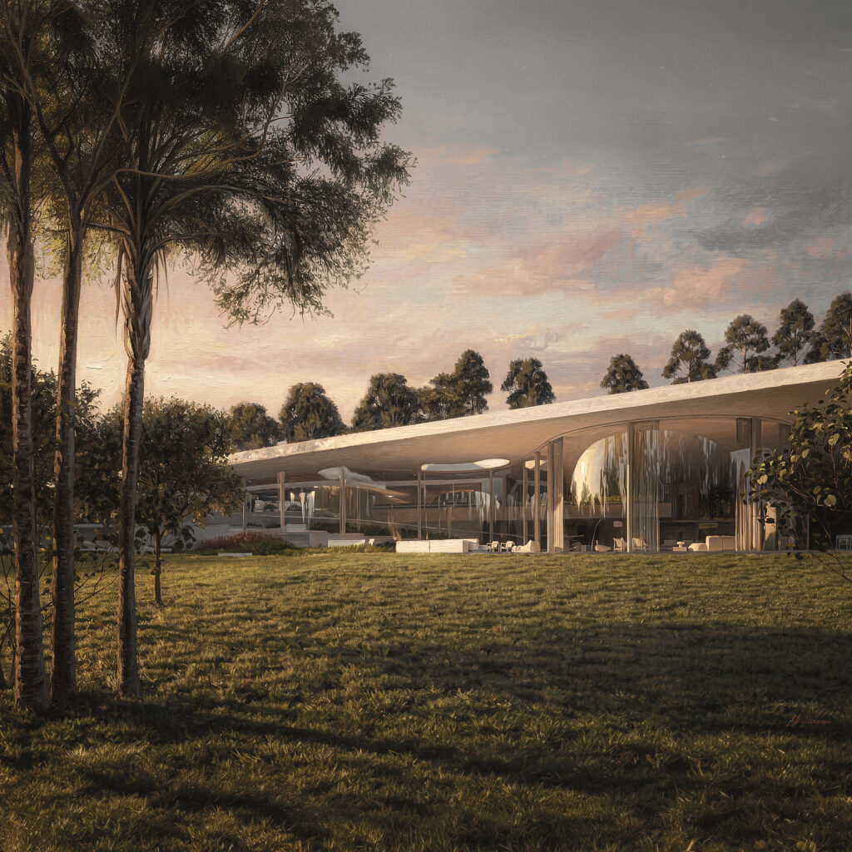
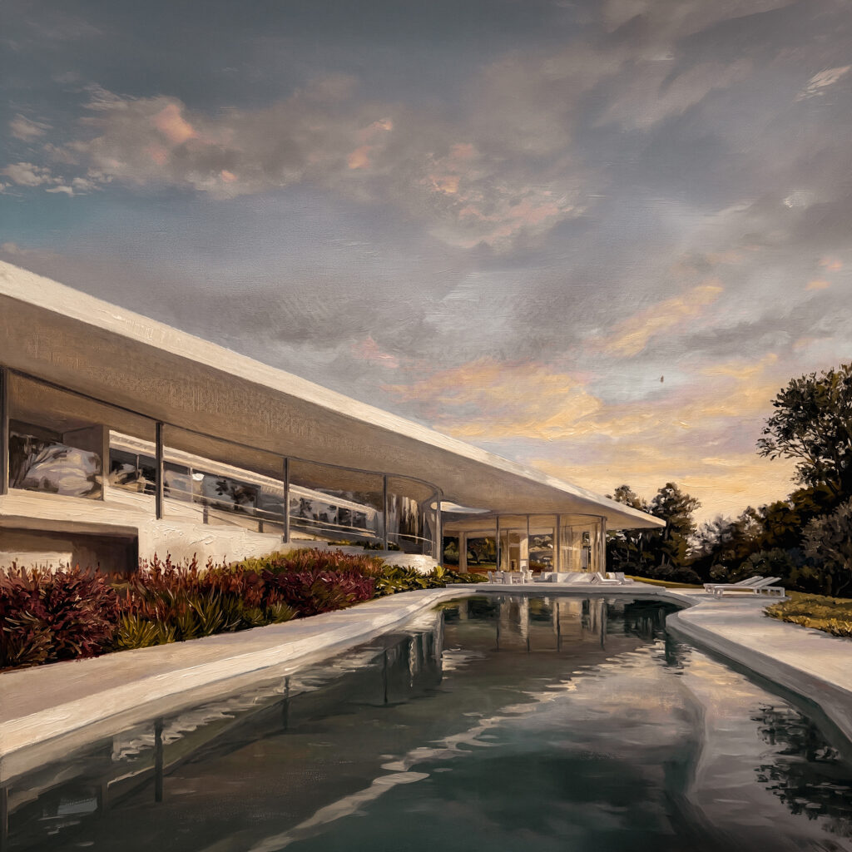
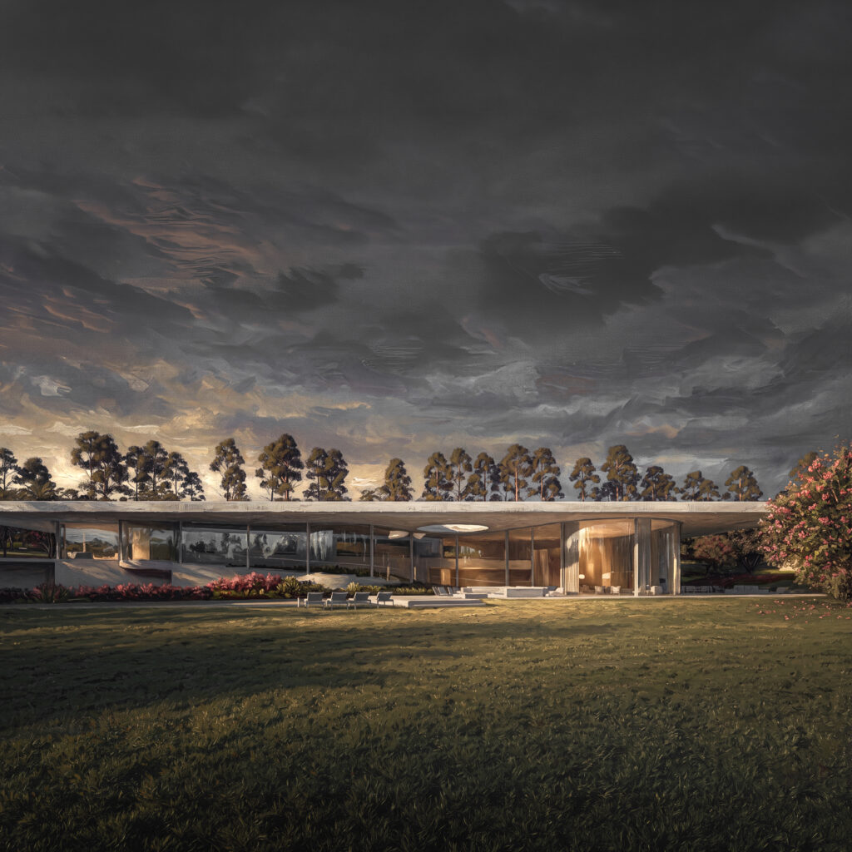
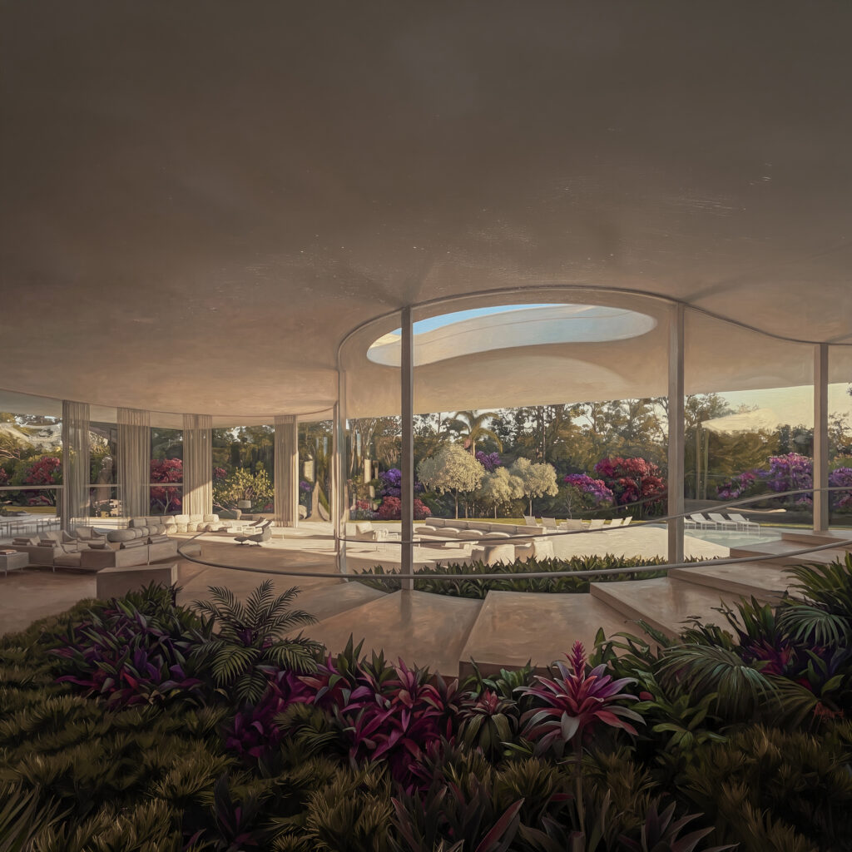
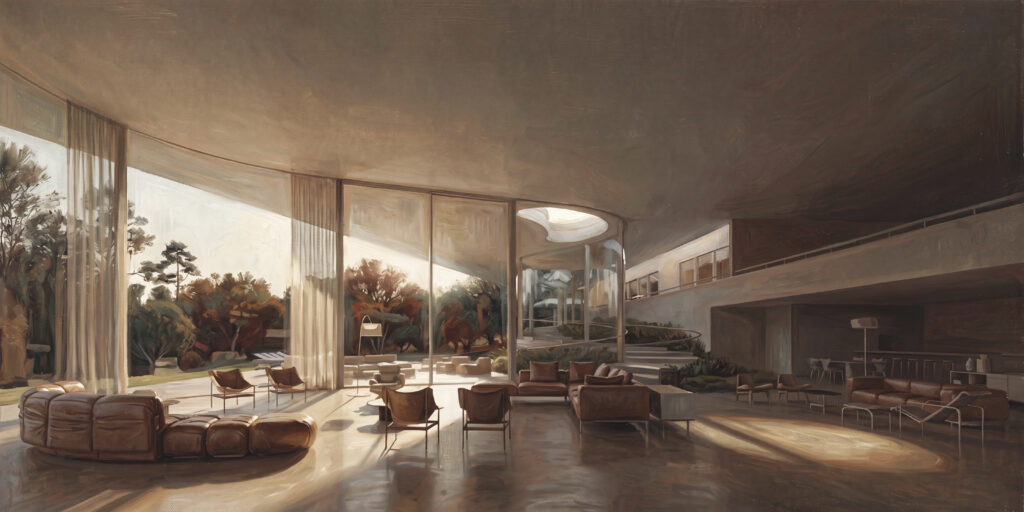
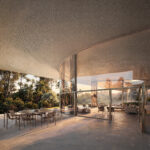
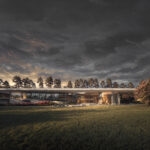
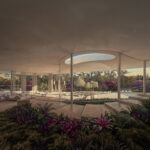
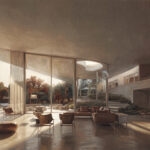
The house is conceived from a reading of a plot of over 32,000 m², irregular in outline and steeply sloped toward a lake. The topography defines the design approach: two levels set into the terrain, articulated by a long curving staircase that is incorporated into the interior and exterior landscaping and establishes a contemplative route between the levels.
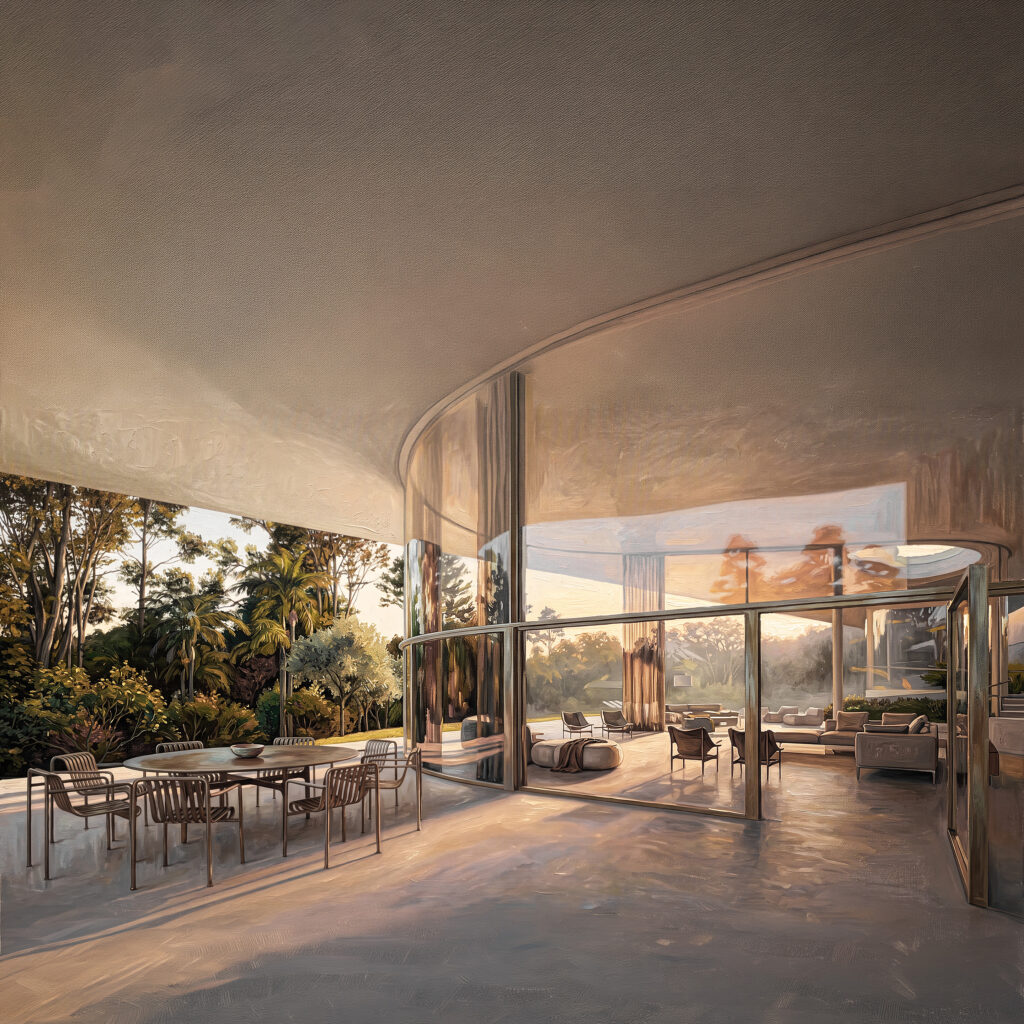
This staircase connects the entrance hall, on the upper floor, to the large living area on the lower level — double-height and in direct continuity with the outdoor leisure areas: swimming pool, barbecue, tennis court and horse stalls. Its curved geometry defines the shape of the central living space, while the remainder of the plan stays orthogonal.
The bedrooms are distributed across both levels. On the upper floor, they occupy the regularized portion of the plan, with a glazed access corridor and individual balconies, connecting to a private sitting room served by a second staircase and an elevator. On the lower level, they open onto the entrance garden, with privacy reinforced by the change in level relative to the arrival point.
A large flat roof unifies the composition and emphasizes its horizontality. The generous eaves improve the climatic performance of the interiors and create open, sheltered living spaces along the perimeter.