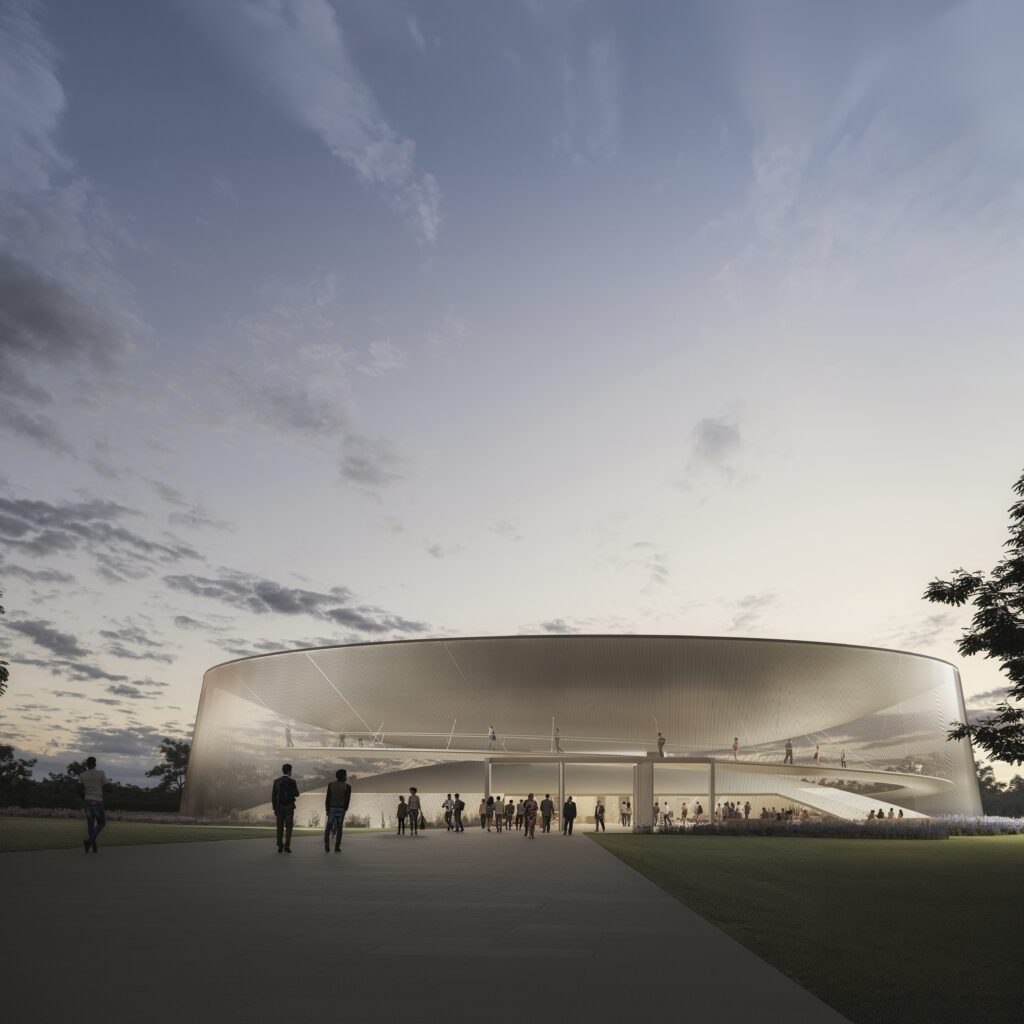
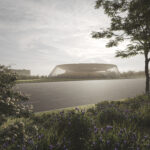
Proposal for the Democracy Memorial in Brasília, on the Monumental Axis, conceived as a space for safeguarding democratic achievements and recording the memories of repression and resistance that have shaped the country’s political history.
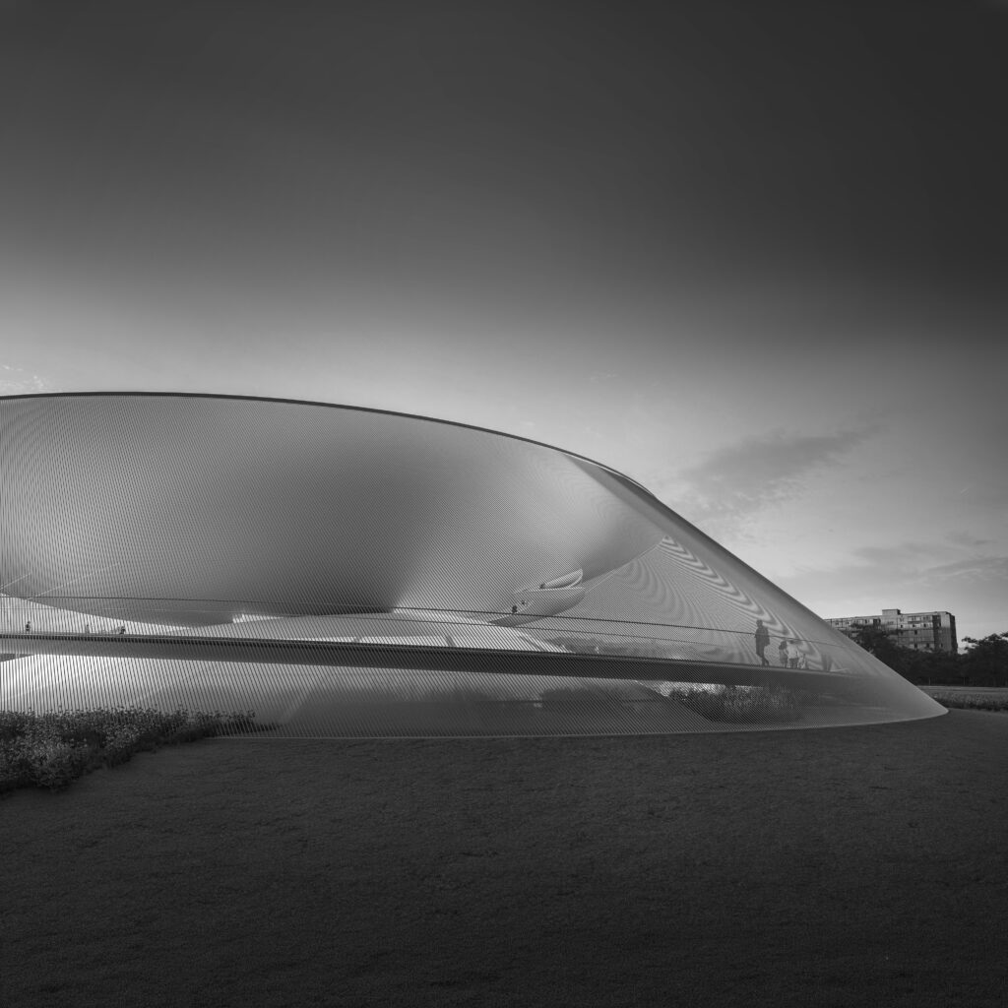
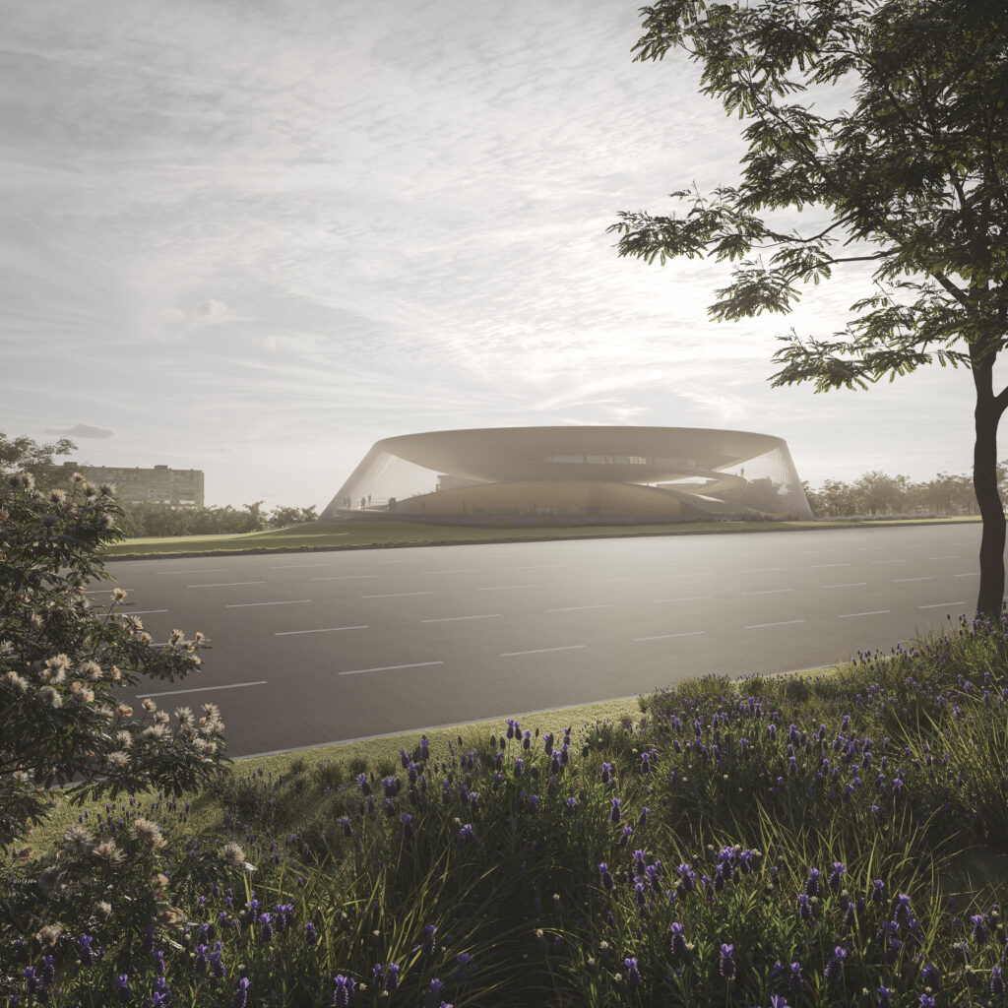
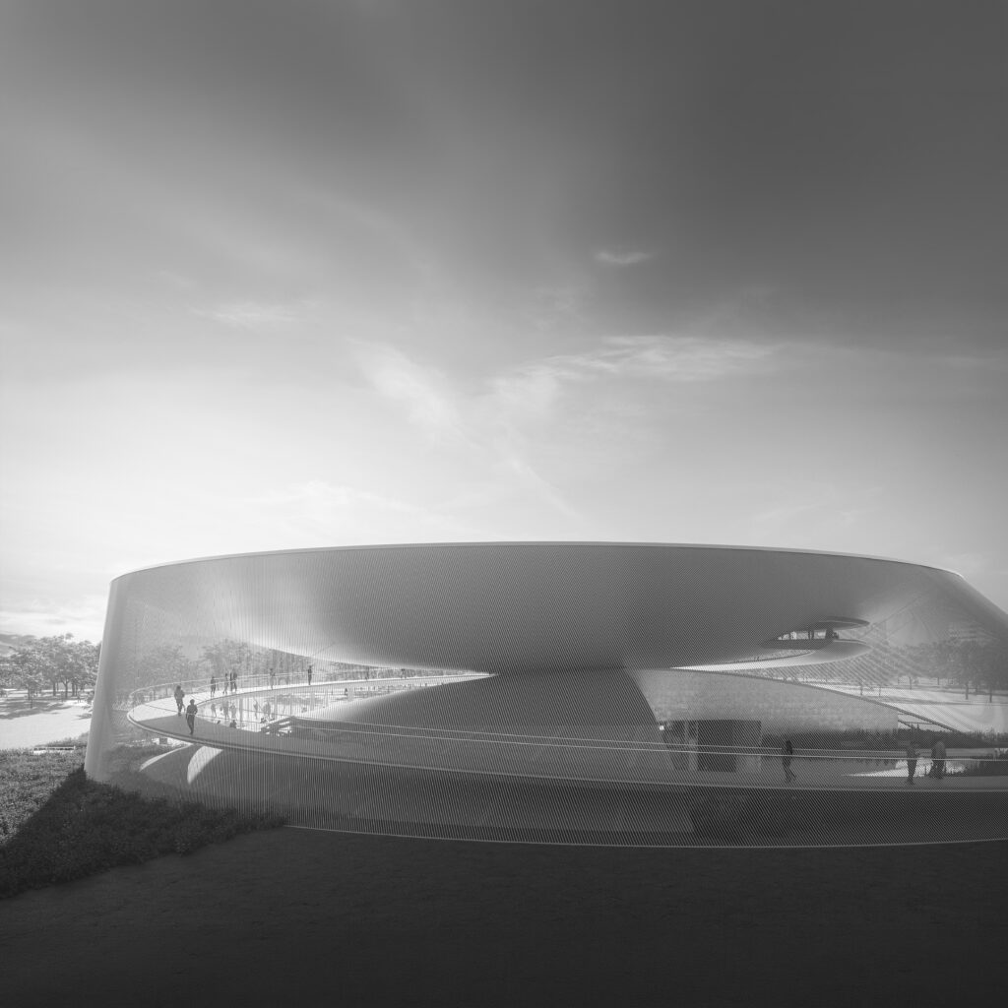
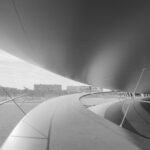
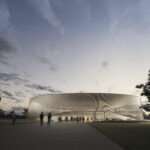
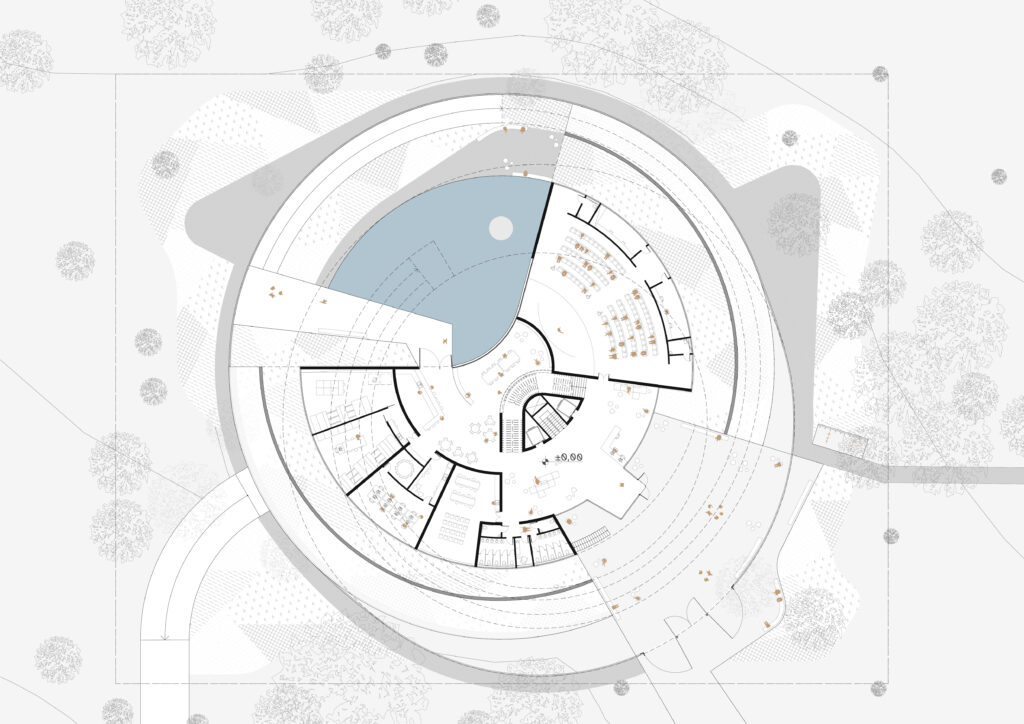
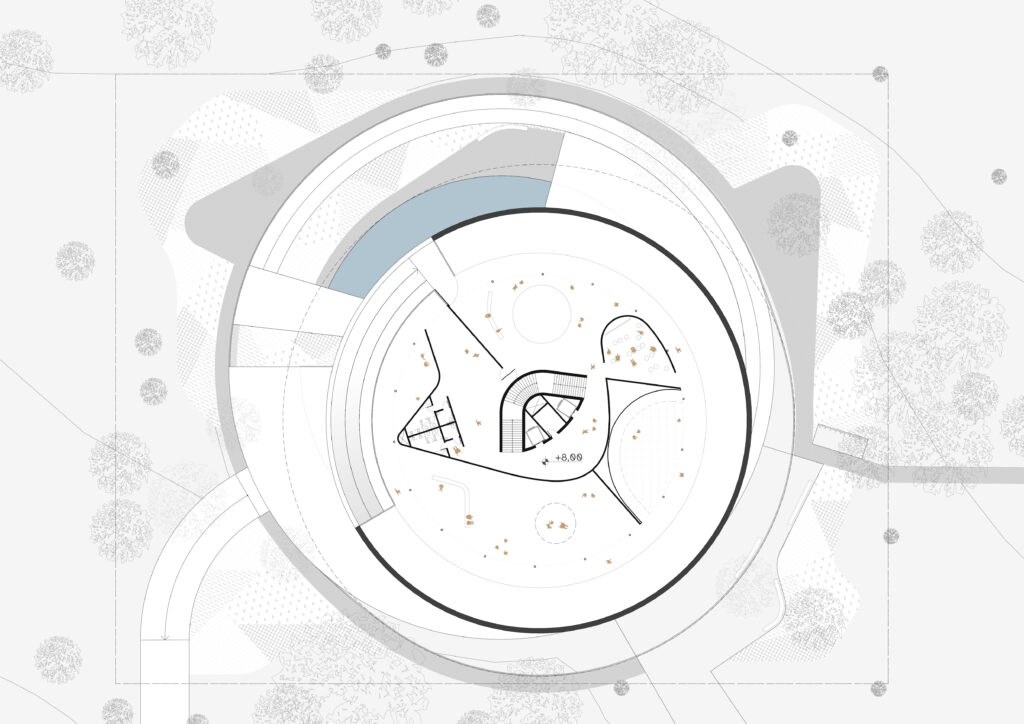
The design concept arises from the juxtaposition of two domes, a concave lower one and a convex upper one, reinterpreting forms already present in Brasília’s political architecture to represent democracy as a construction in tension and movement. A subtle offset between the shells creates lightness and a welcoming space, while the opening cut into the lower dome marks the entrance and unfolds into the arrival plaza, conceived as a contemporary agora for gathering, dialogue and collective expression.
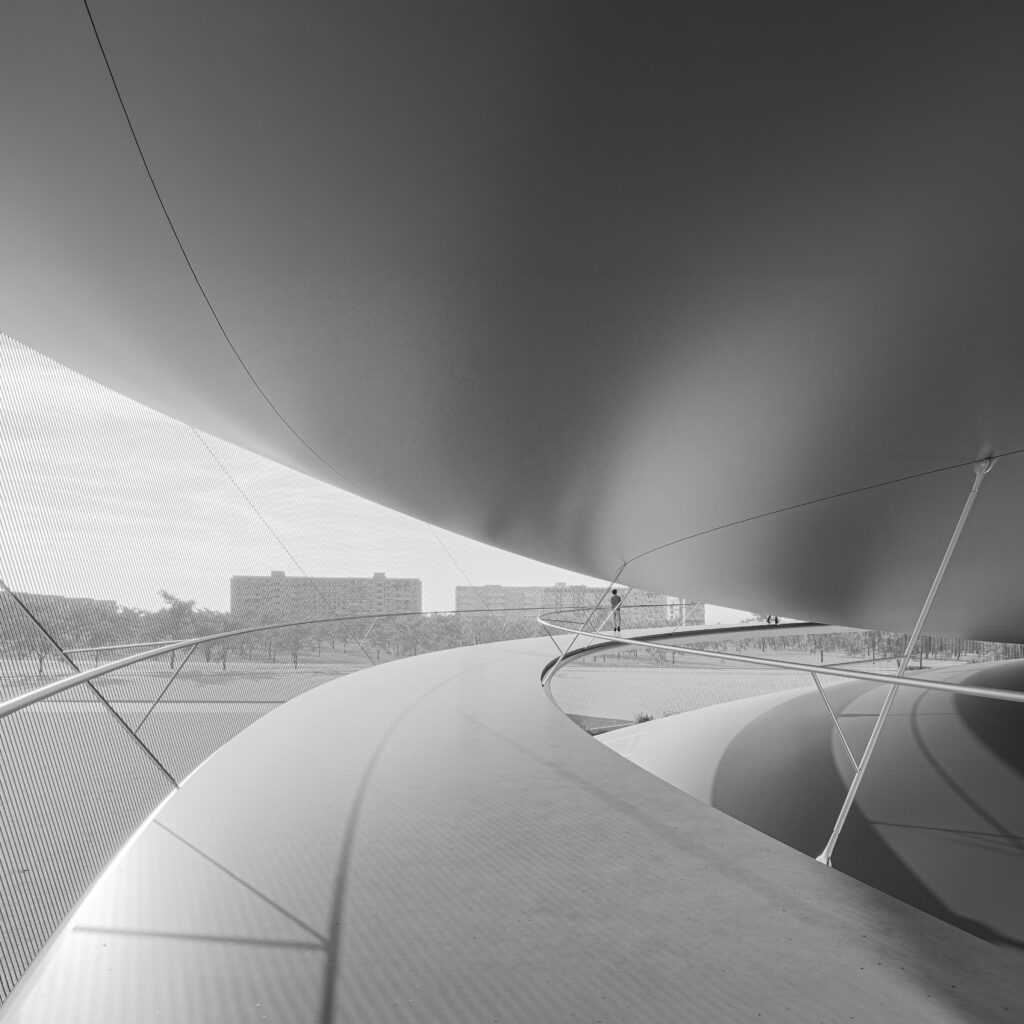
On the ground floor, the plaza, reception, foyer and café form a space for social interaction that also houses the places of memory, such as the archive and library, and the spaces for speaking and listening, such as the auditorium and the education room. On the upper floor, the exhibition route occupies the entire dome in a ring-shaped layout, organized around a central circulation core whose staircase evokes the urban plan of Brasília. The rooms follow the chronological sequence of events, from the political instability of 1930 to 1963, through the military dictatorship and the tribute to resistance and social movements, to redemocratization and the constitutional milestones, with each space translating its period through light, color and materiality. The circle is broken by a ramp that wraps around the building and leads visitors outside, slowing their pace and marking the transition from the past, represented by the exhibition, to the future, an open space in permanent construction. The route culminates in a reflecting pool that mirrors the ramp and the visitors themselves, recognizing them as active members of the body politic and of democratic continuity.
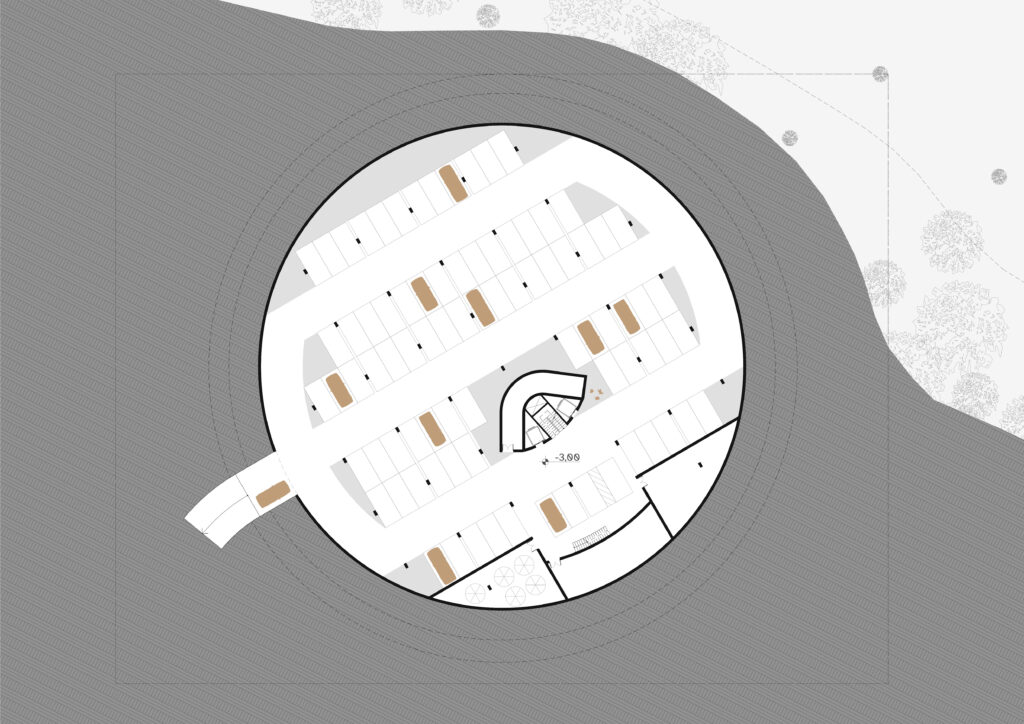
The steel structure of crossed arches transfers loads to a central reinforced concrete core, enabling shells of 67 and 63 meters in diameter within the 12-meter height limit, while the GFRP (glass fiber reinforced polymer) cladding results in a continuous, lightweight skin. The landscape design, inspired by the Dryland Garden at the University of Brasília, values native Cerrado species and follows the cycle of the seasons, forming a collective territory that, like democracy, must be continually cultivated.